
Home Additions in Seattle
Make room for a new bedroom, home office, guest suite, sunroom, or family space.
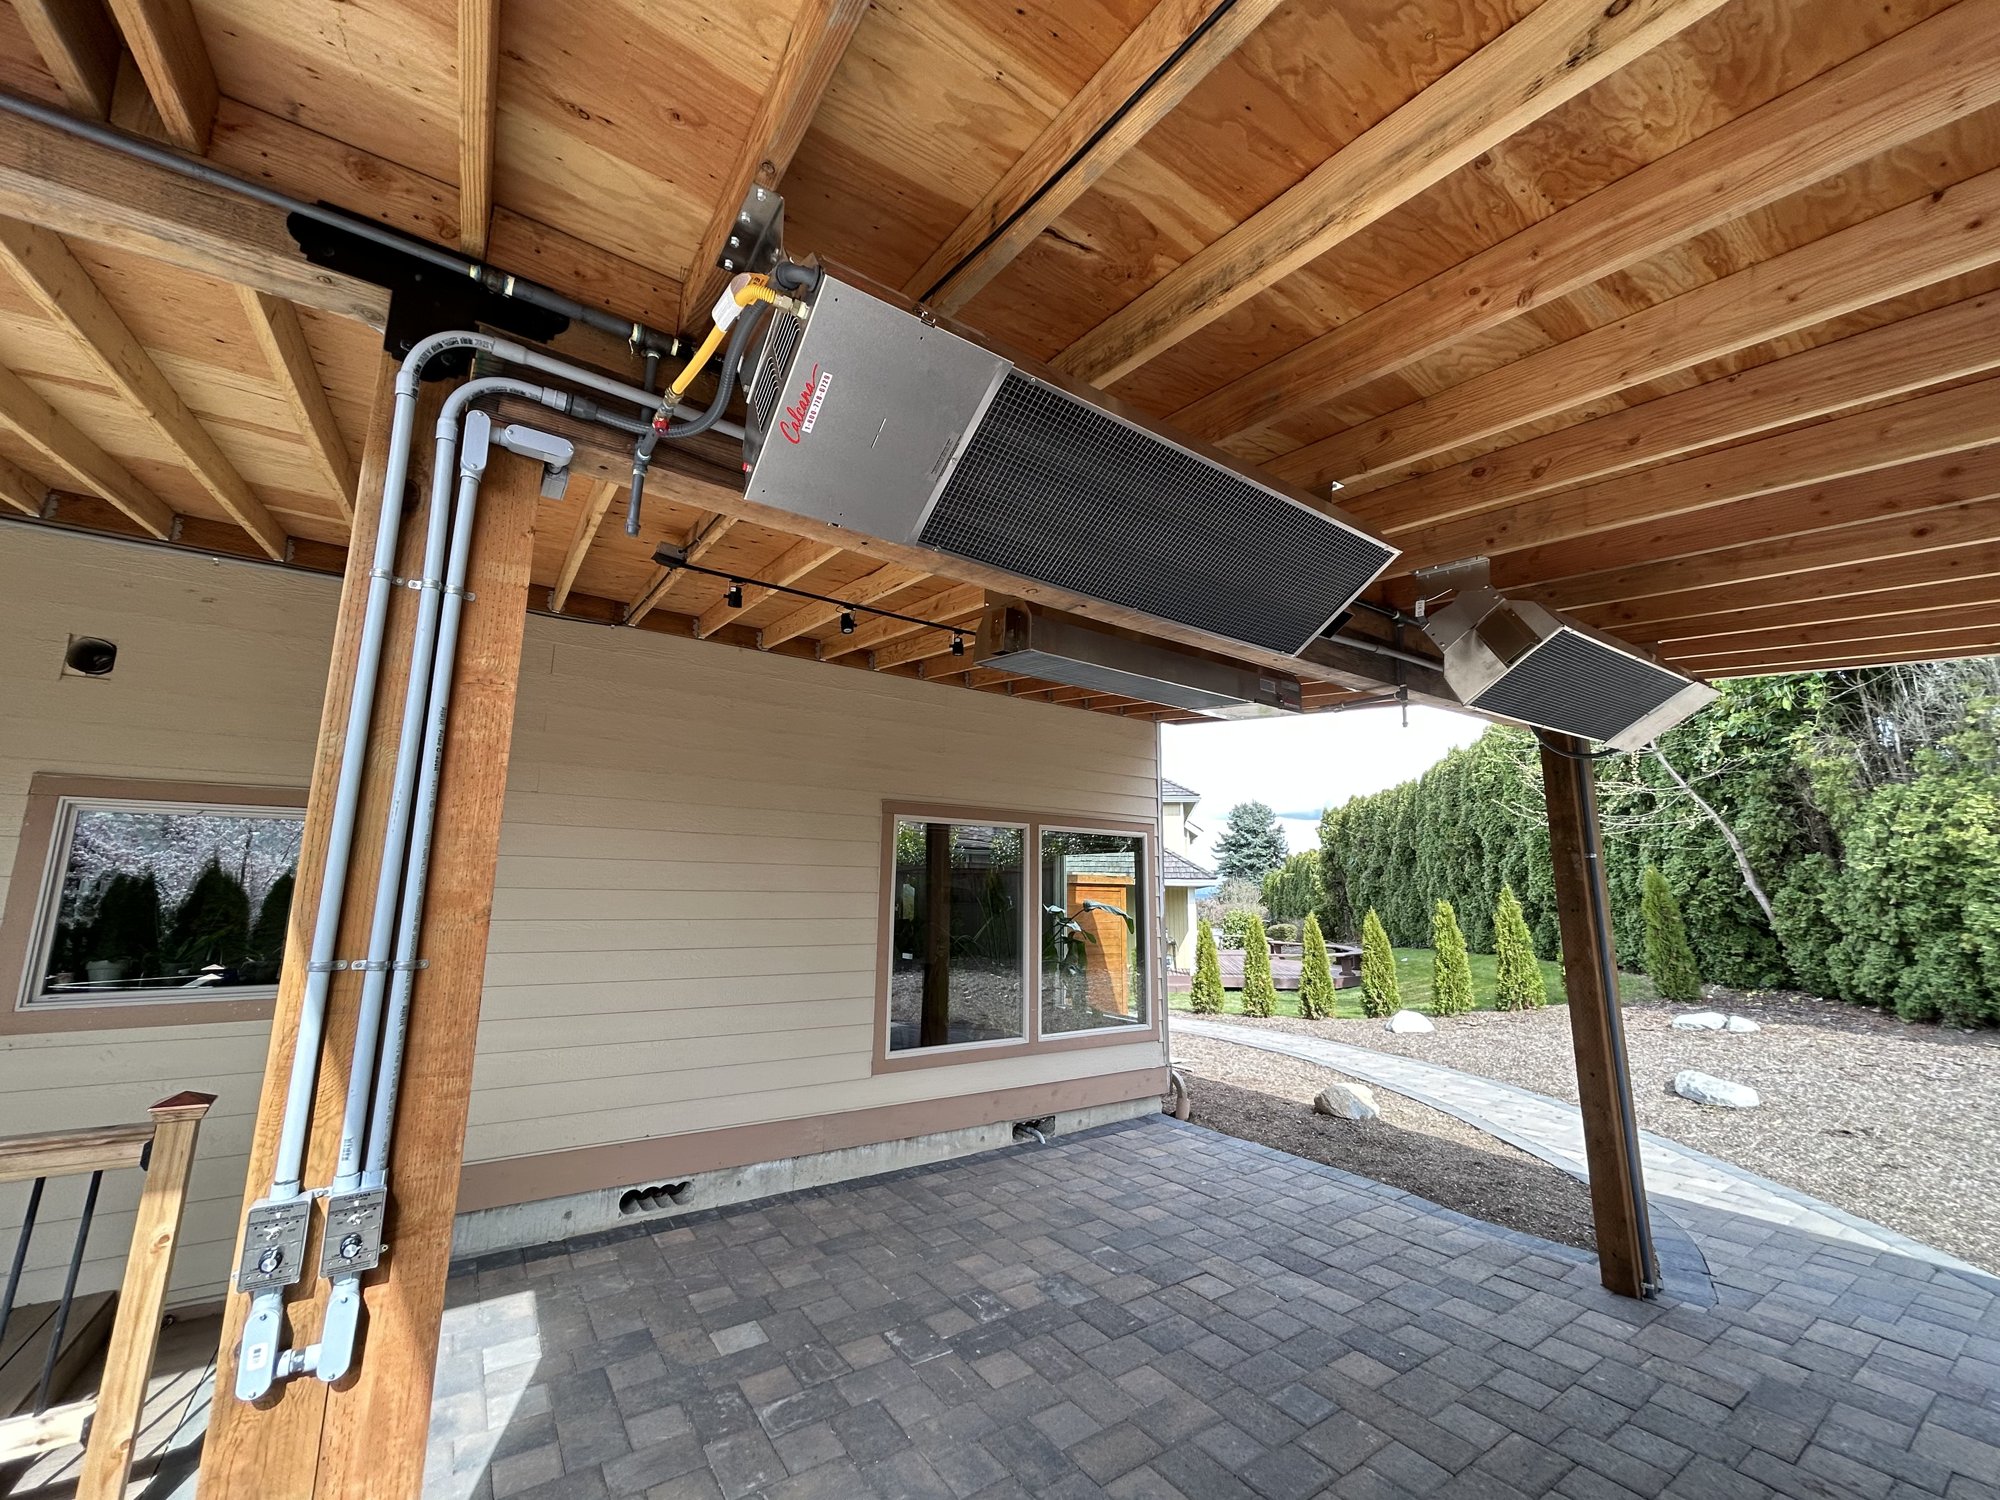
What you can plan for.
Design that fits the house
Plan an extension around how you’ll use it and how it connects to your current floor plan and exterior.
Permits and construction
We handle planning, permitting and inspection coordination, site preparation, construction, and the final walkthrough.
Planning and timing
Coordinate your addition’s scope, materials, site requirements, permits, and construction schedule with our team.
What home additions can include.
- Bedroom, primary suite, and guest suite additions
- Home offices and family rooms
- Sunrooms and covered outdoor living spaces
- Bump-outs that enlarge a kitchen or bathroom
- Foundation, framing, roofing, and exterior finishes matched to the existing house
- Interior finishing so the new space feels like part of the home
Before you start.
Do additions need a permit?
Yes. Additions change the structure and footprint of the house, so they require permits and inspections from your city or county. Setbacks, lot coverage, and height limits decide what is allowed on your lot.
Should I build out or up?
Building out needs yard space and a new foundation. Building up keeps the yard but involves the existing structure and roof. The right answer depends on your lot, your house, and local zoning.
How do you match the existing house?
Rooflines, siding, windows, and trim are chosen to line up with what is there. Inside, flooring and trim transitions are planned so the join is not obvious.
Related services and where we work.
We provide home additions in Seattle and 22 nearby communities, including: