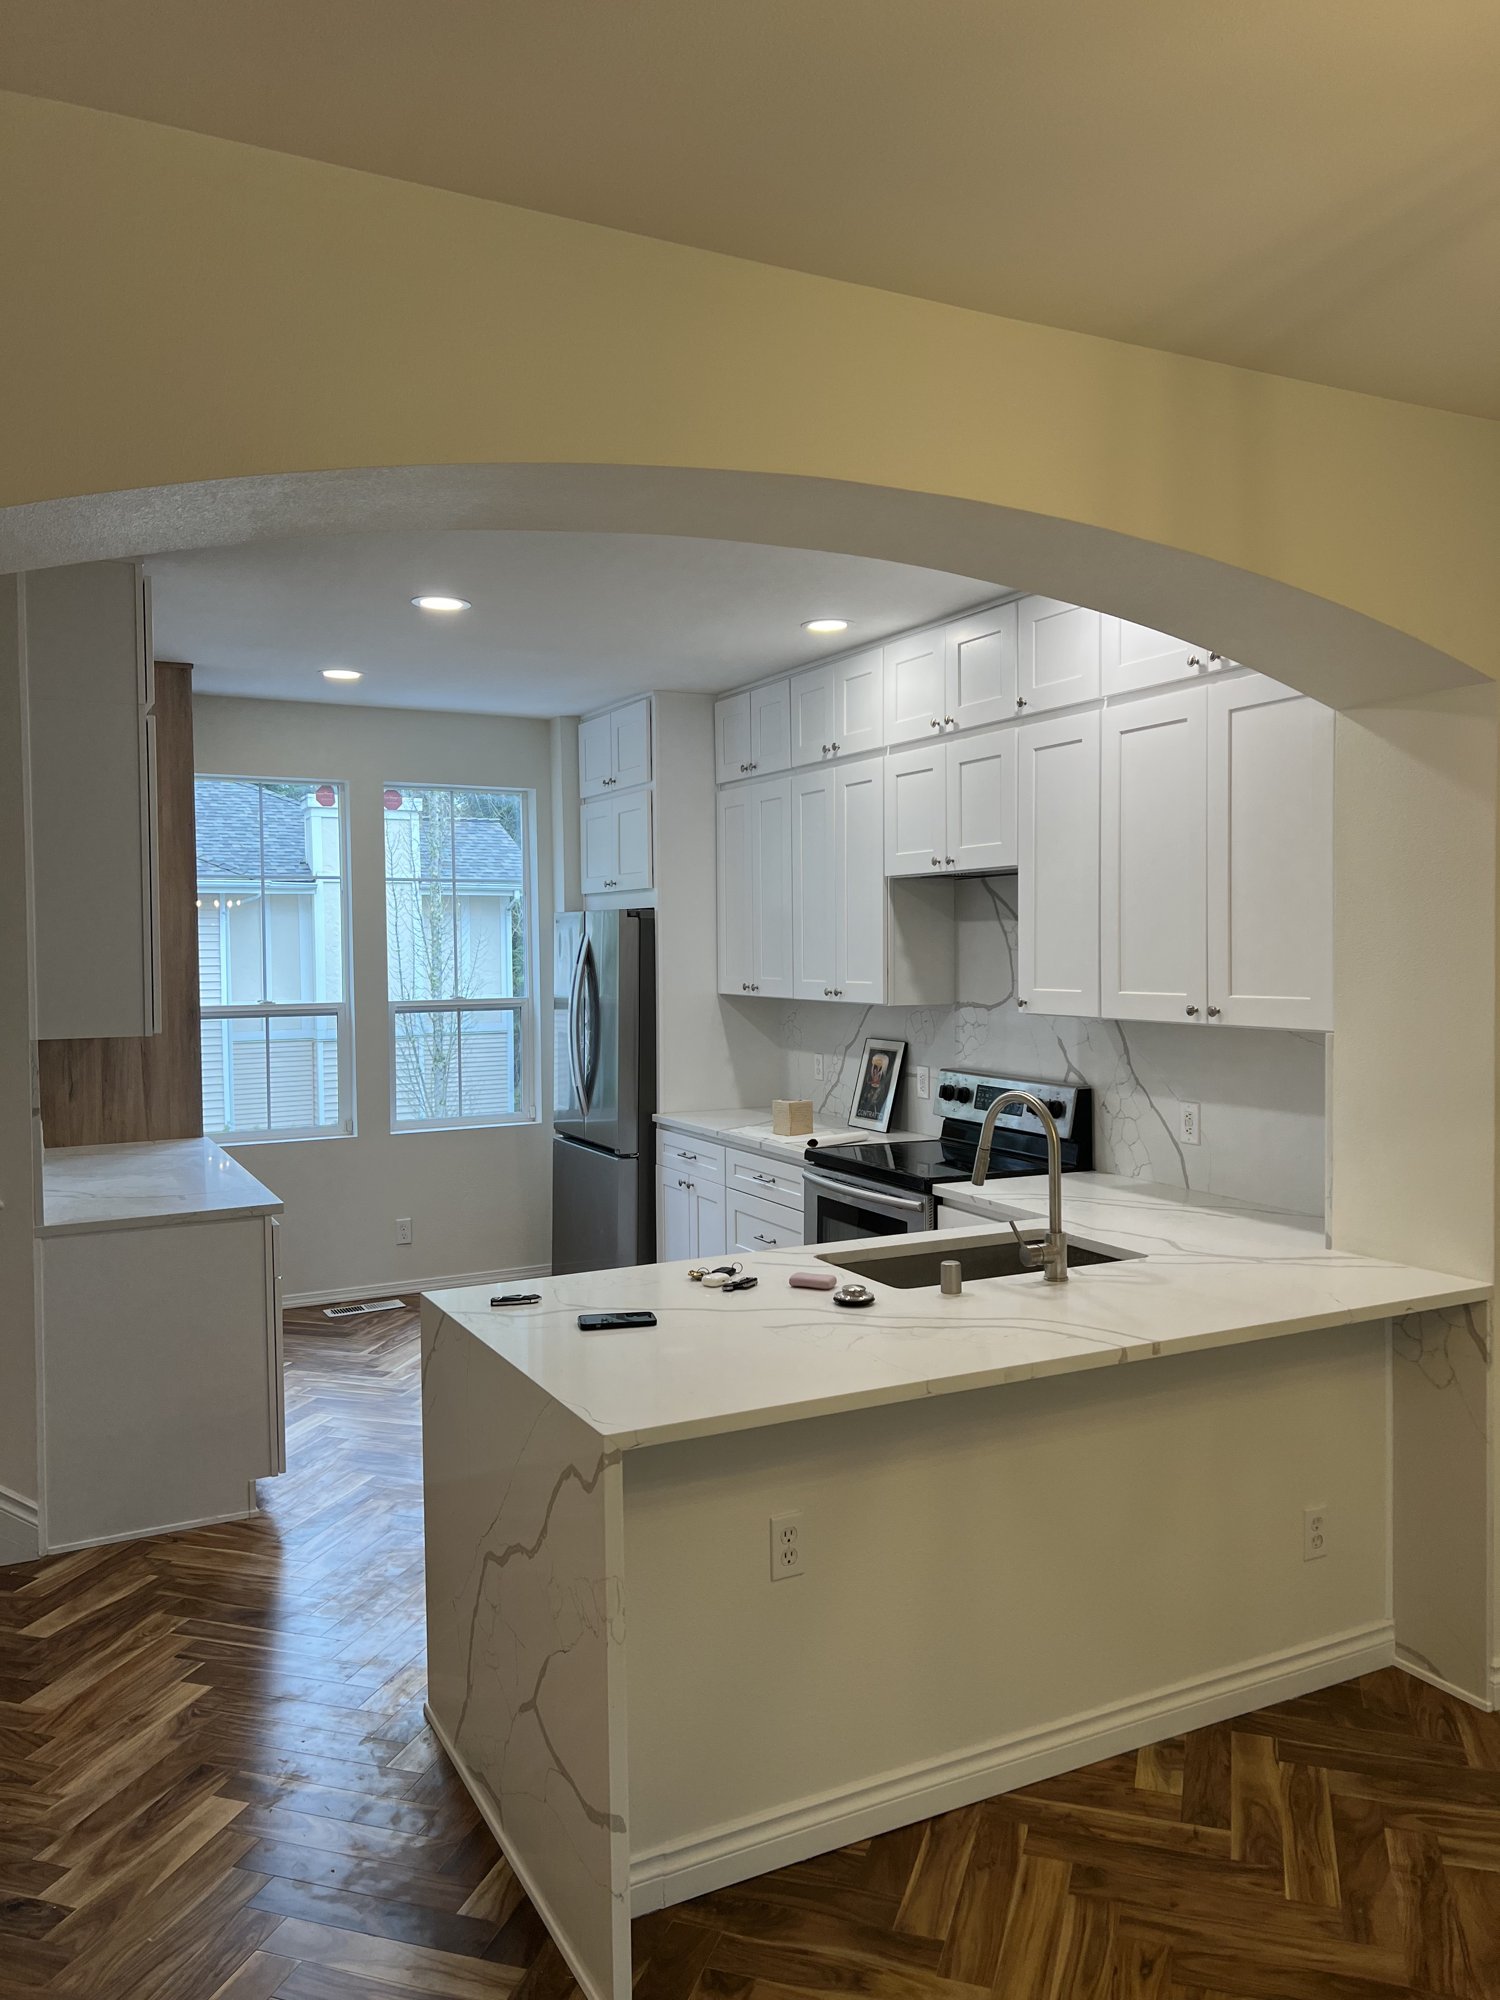
Kitchen Remodeling
Plan a kitchen remodel around storage, work surfaces, and everyday movement. Explore cabinetry, countertops, flooring, and lighting together.
Explore kitchen remodeling →
Make your home work better with kitchen and bathroom remodels, whole-home renovation, and additions. Seattle Renovation Group helps you plan your project and coordinate construction, from the first ideas to the final walkthrough.
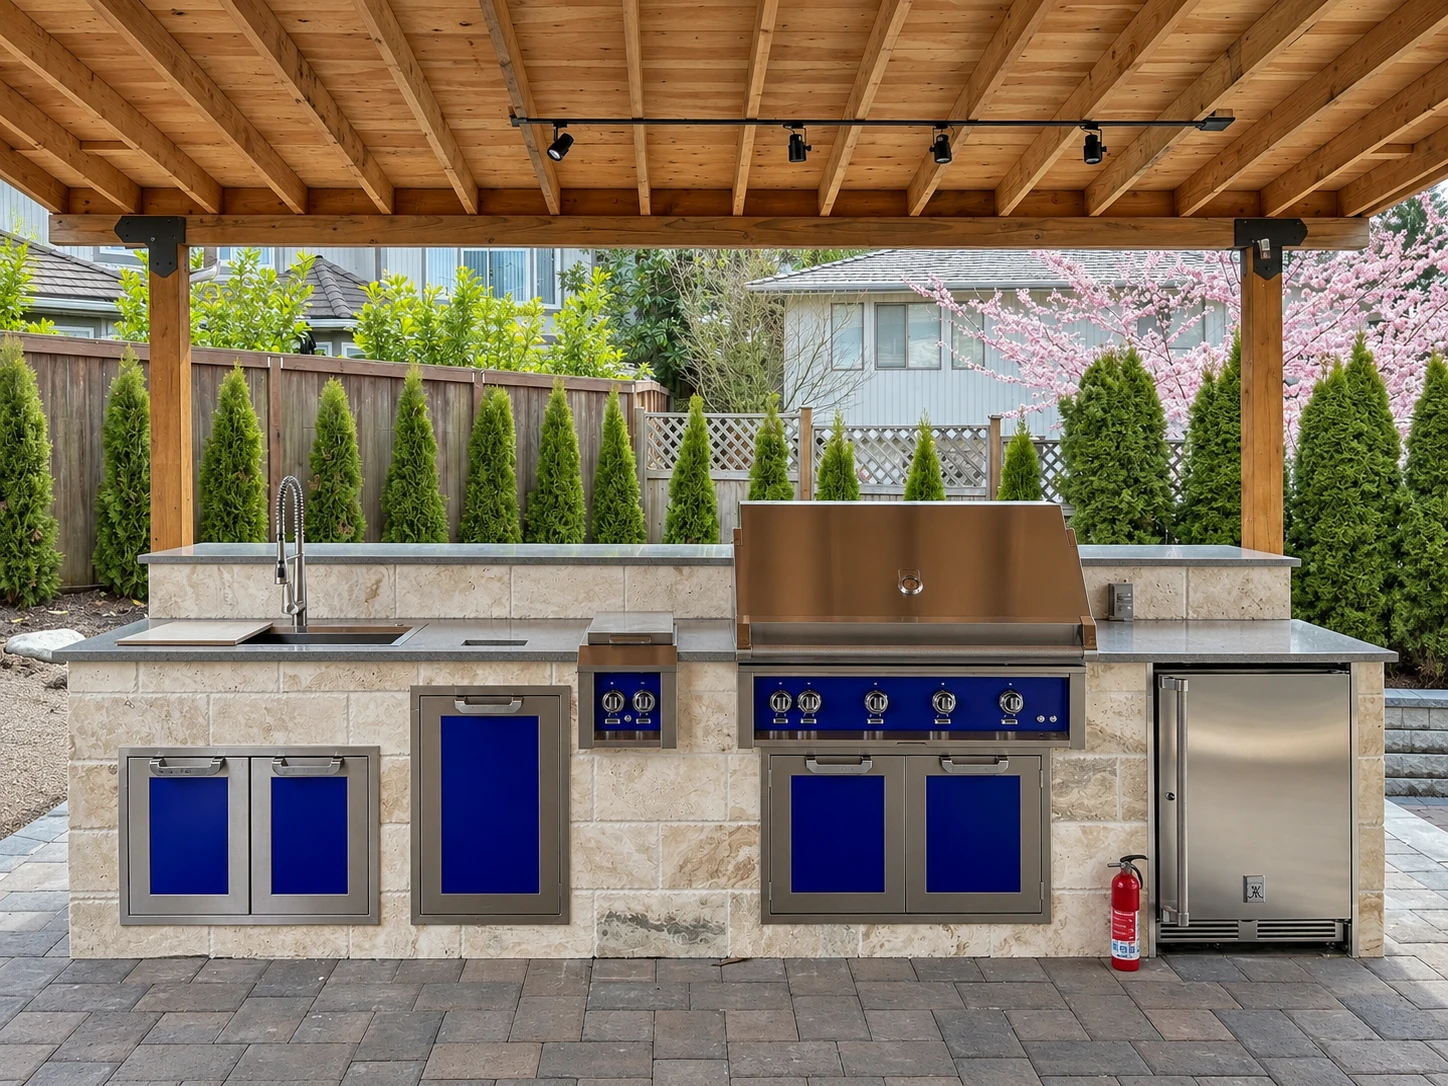
Start with what needs to change: limited kitchen storage, an outdated bathroom, disconnected rooms, or a need for more space. We help you explore the layout, materials, and scope of work so your renovation reflects how you want to use your home.
Discuss your goals, the property, budget, and the timing you have in mind.
Develop a layout, review materials and finishes, and work through the scope of the project.
The team coordinates demolition, installation, and finishing according to the plan.
Plan a kitchen remodel around storage, work surfaces, and everyday movement. Explore cabinetry, countertops, flooring, and lighting together.
Explore kitchen remodeling →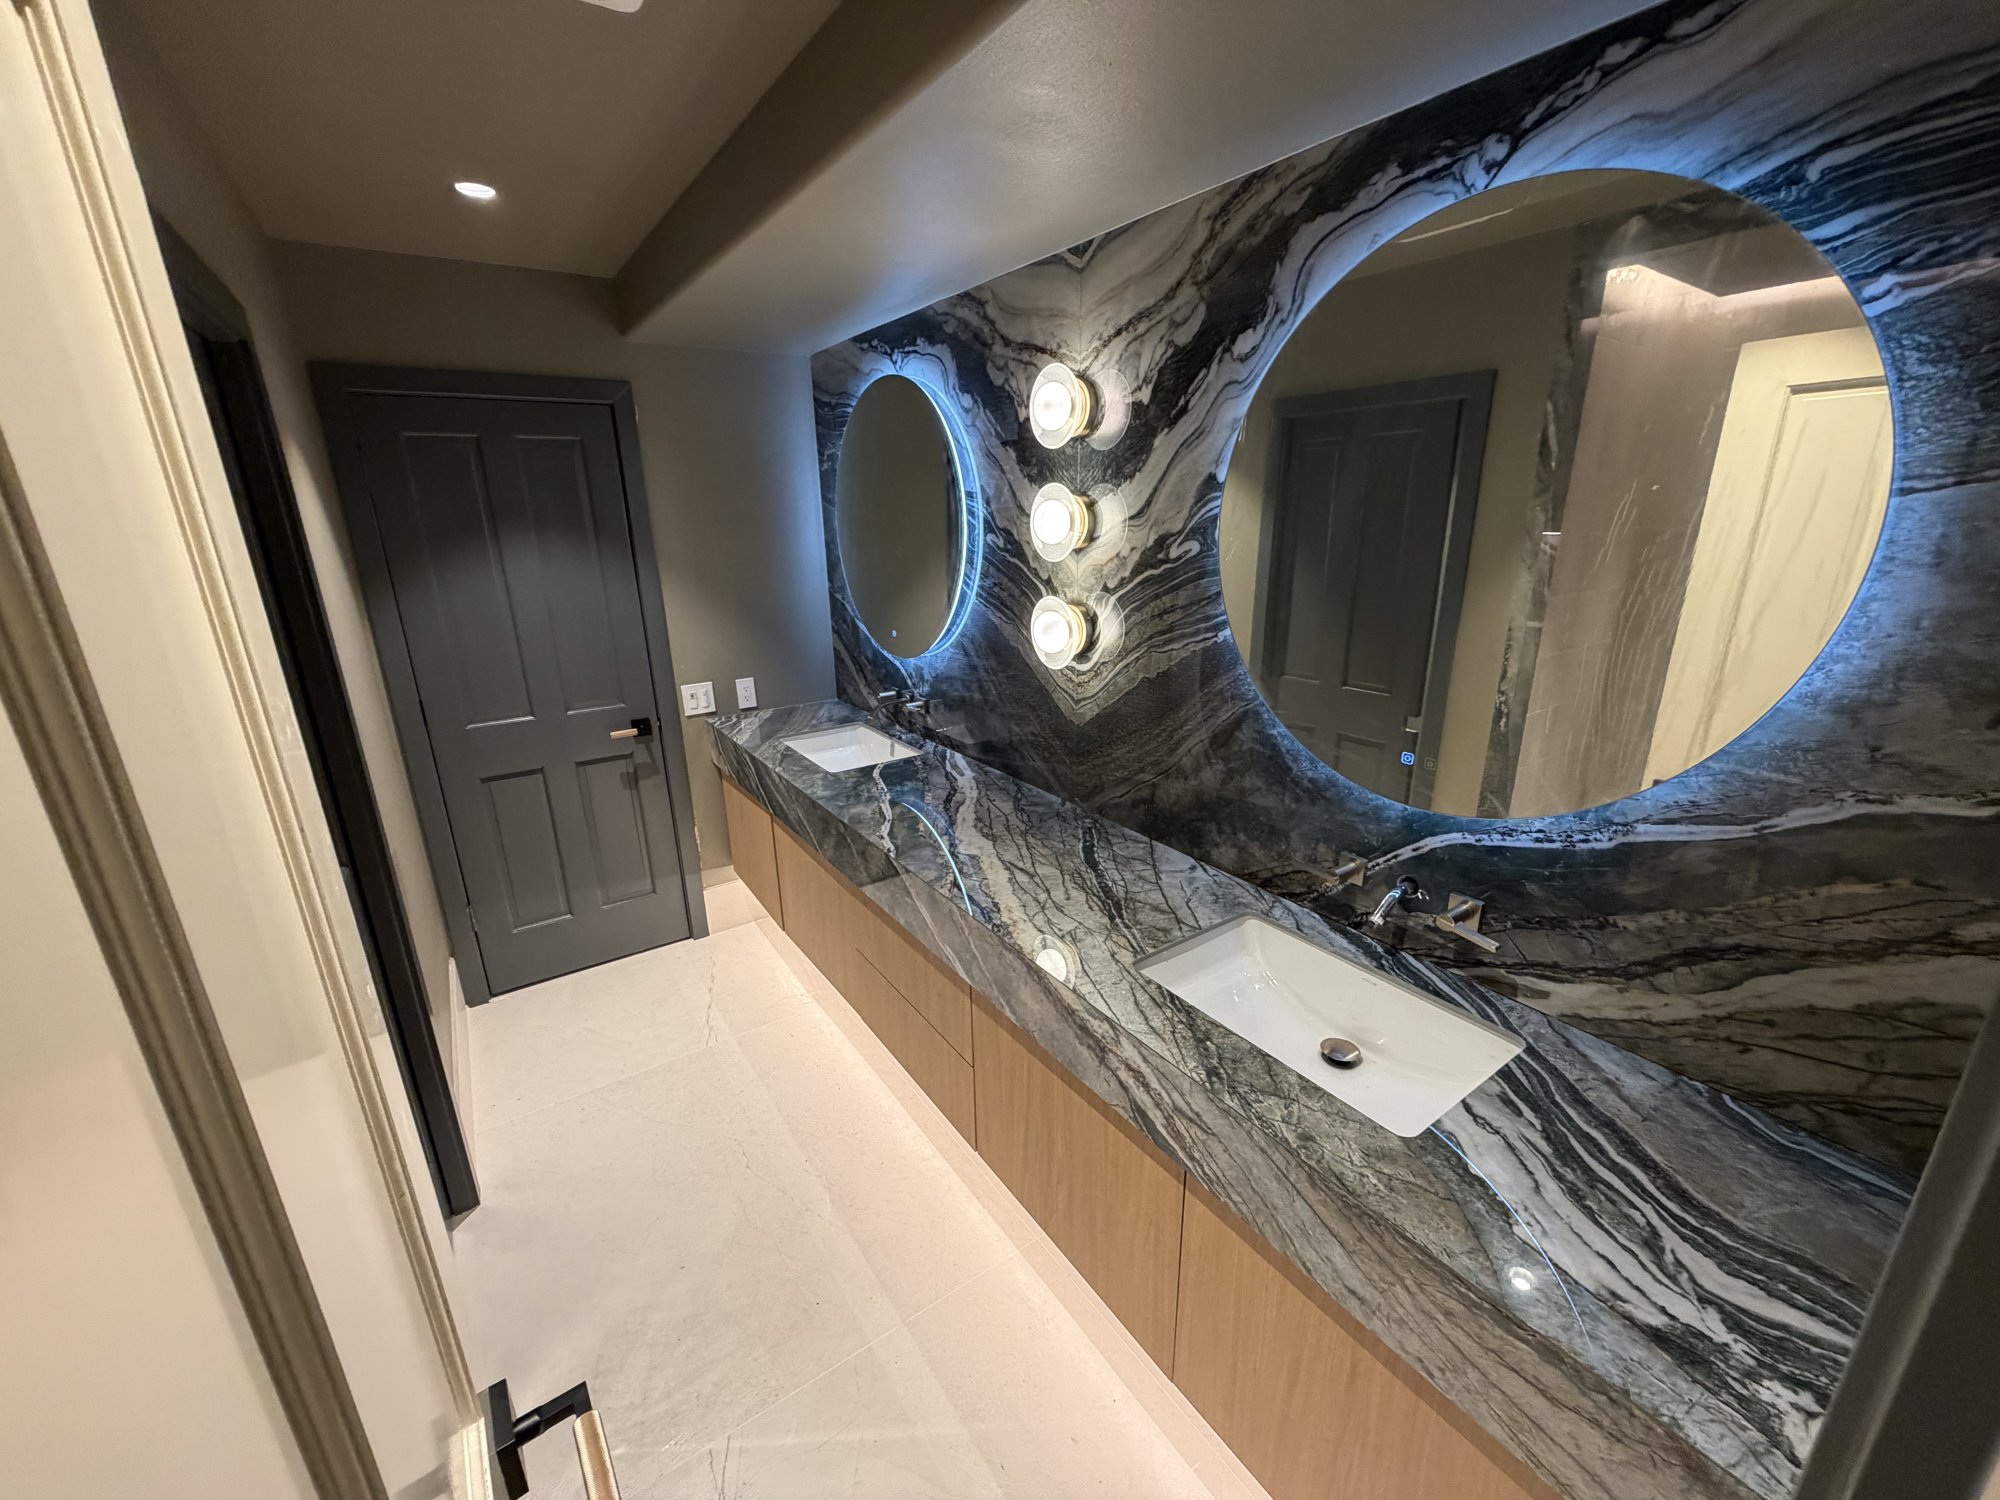
Update fixtures, finishes, and the way your bathroom functions. Discuss your shower, storage, and layout priorities before selecting materials.
Explore bathroom remodeling →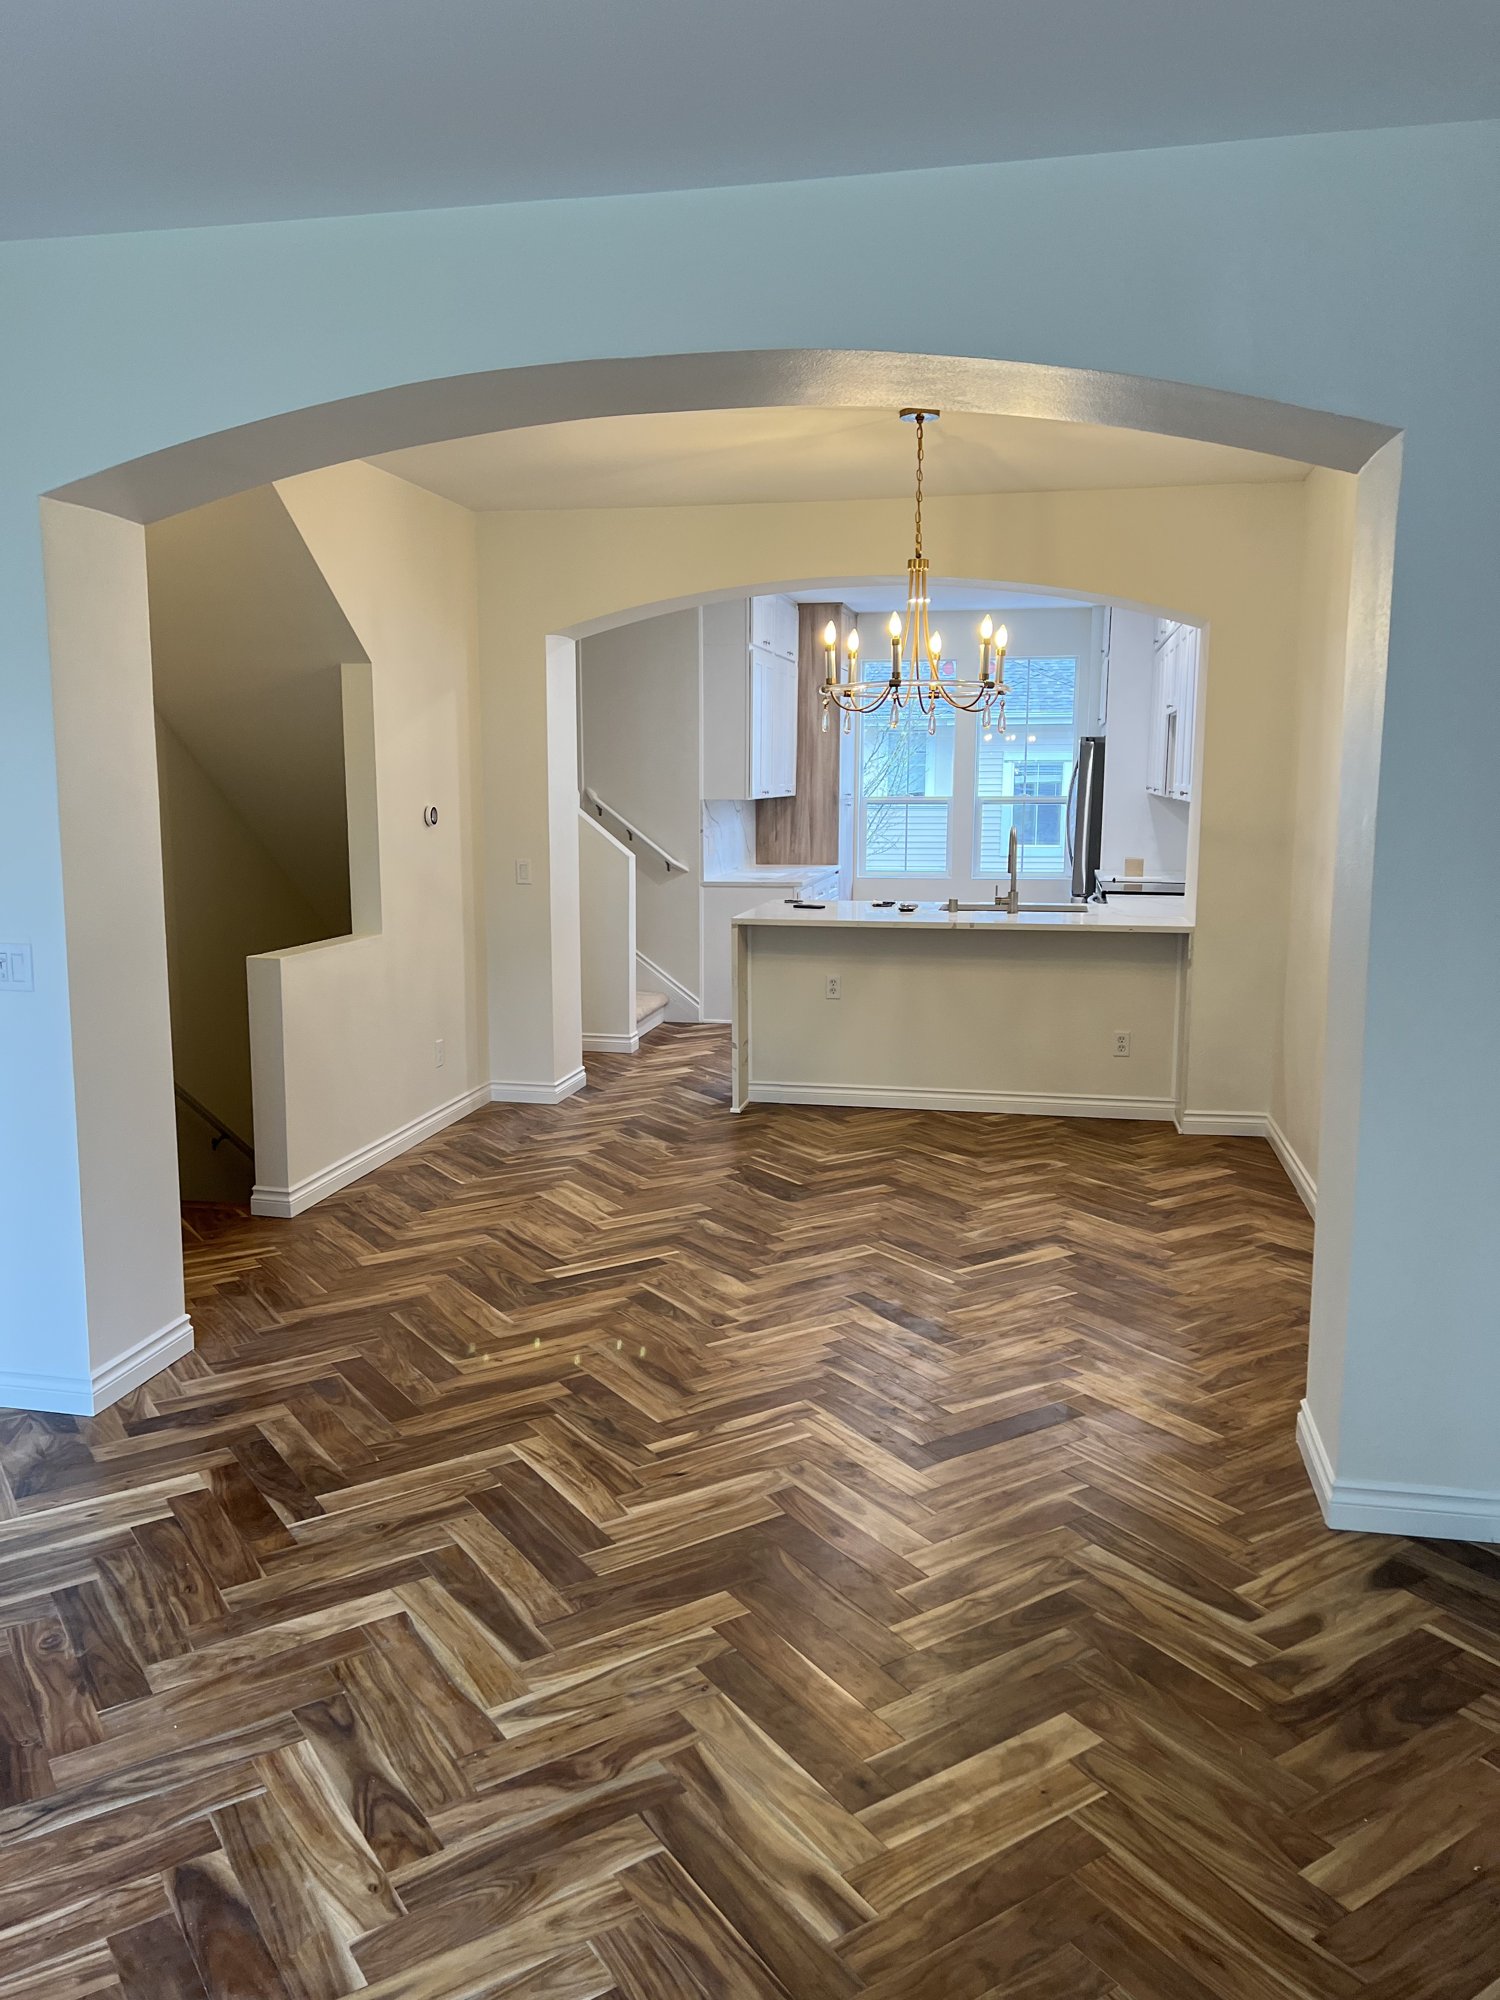
Coordinate improvements across several rooms. A whole-home renovation brings layout and finish decisions into one scope of work.
Explore whole-home remodeling →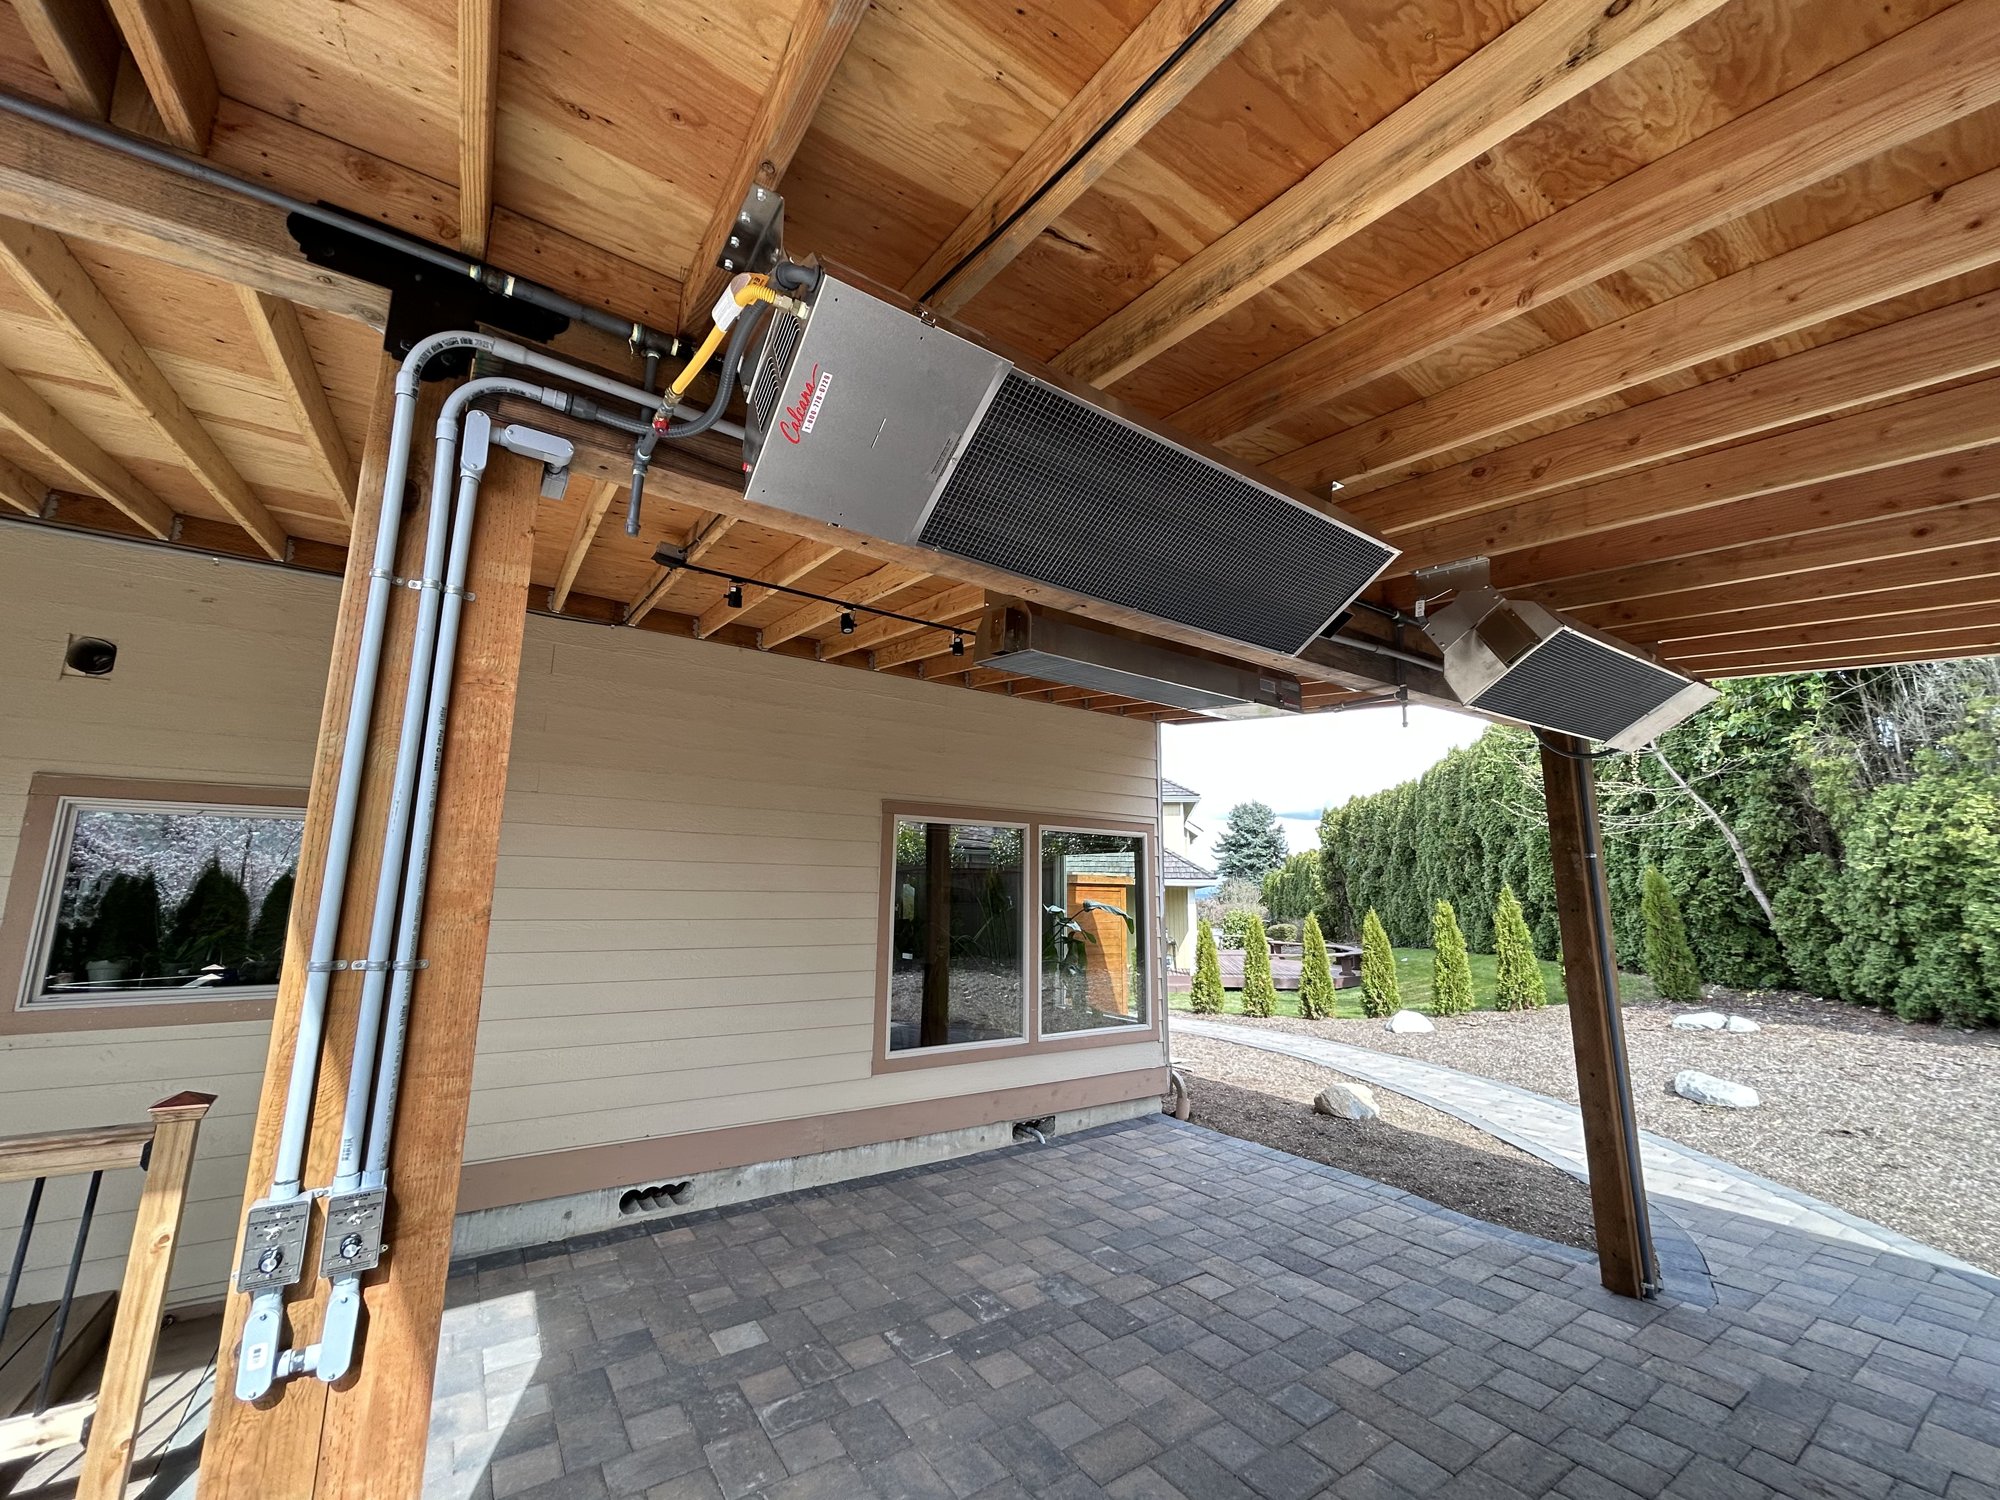
Make room for a new bedroom, home office, guest suite, sunroom, or family space.
Learn more →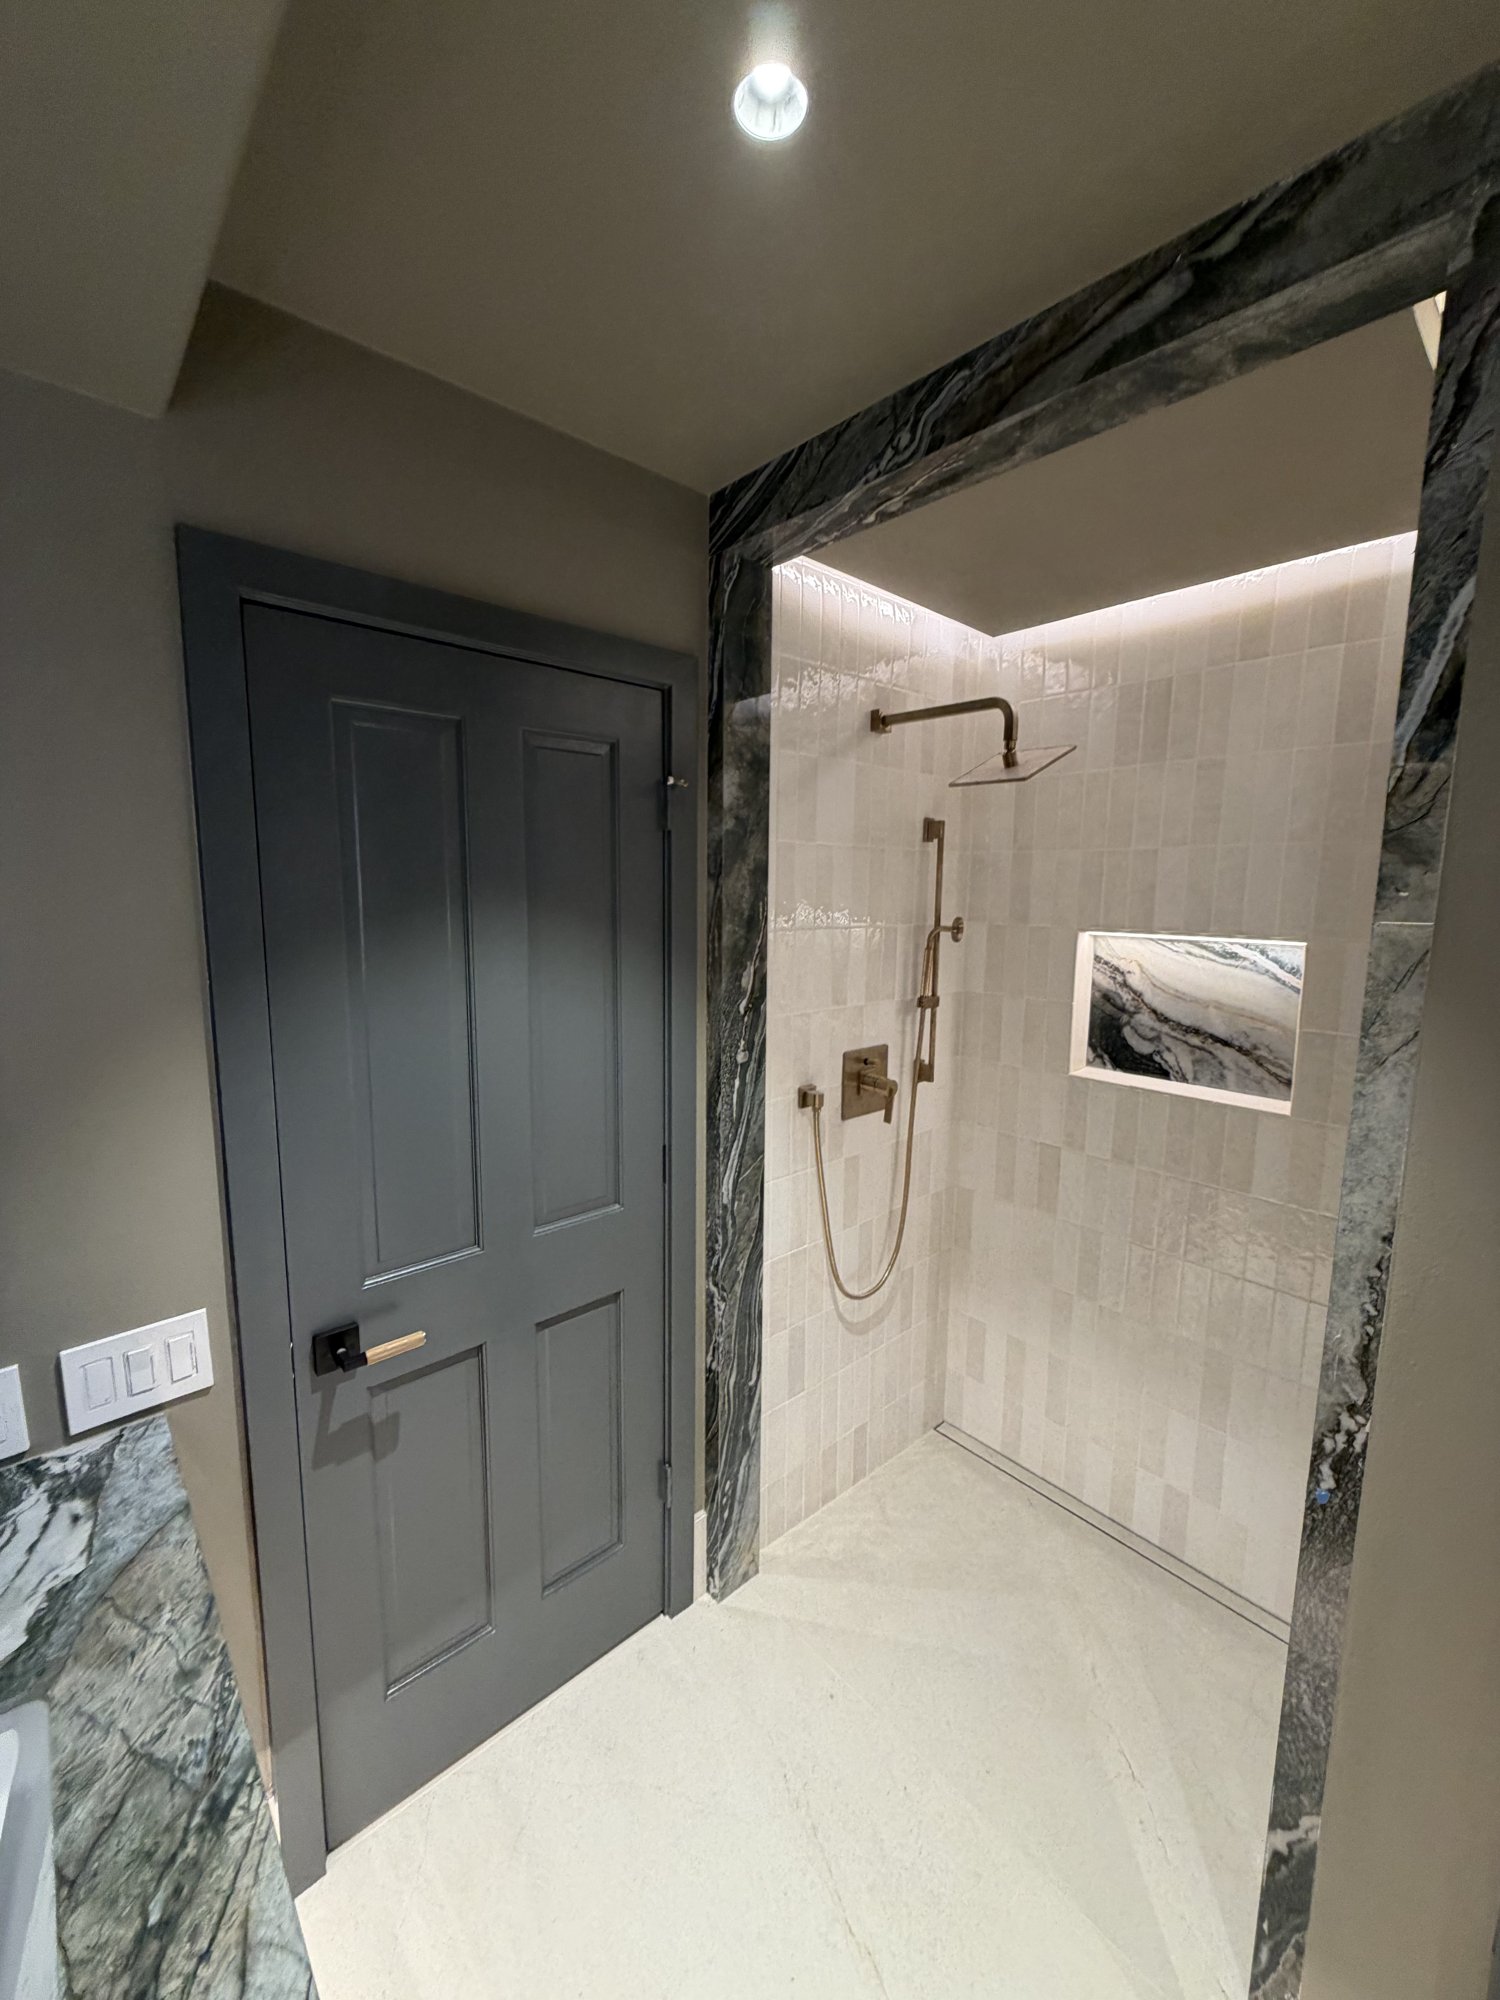
Update an older shower or convert a tub area to a shower.
Learn more →Replace worn flooring with a material suited to the room and the way you use it.
Learn more →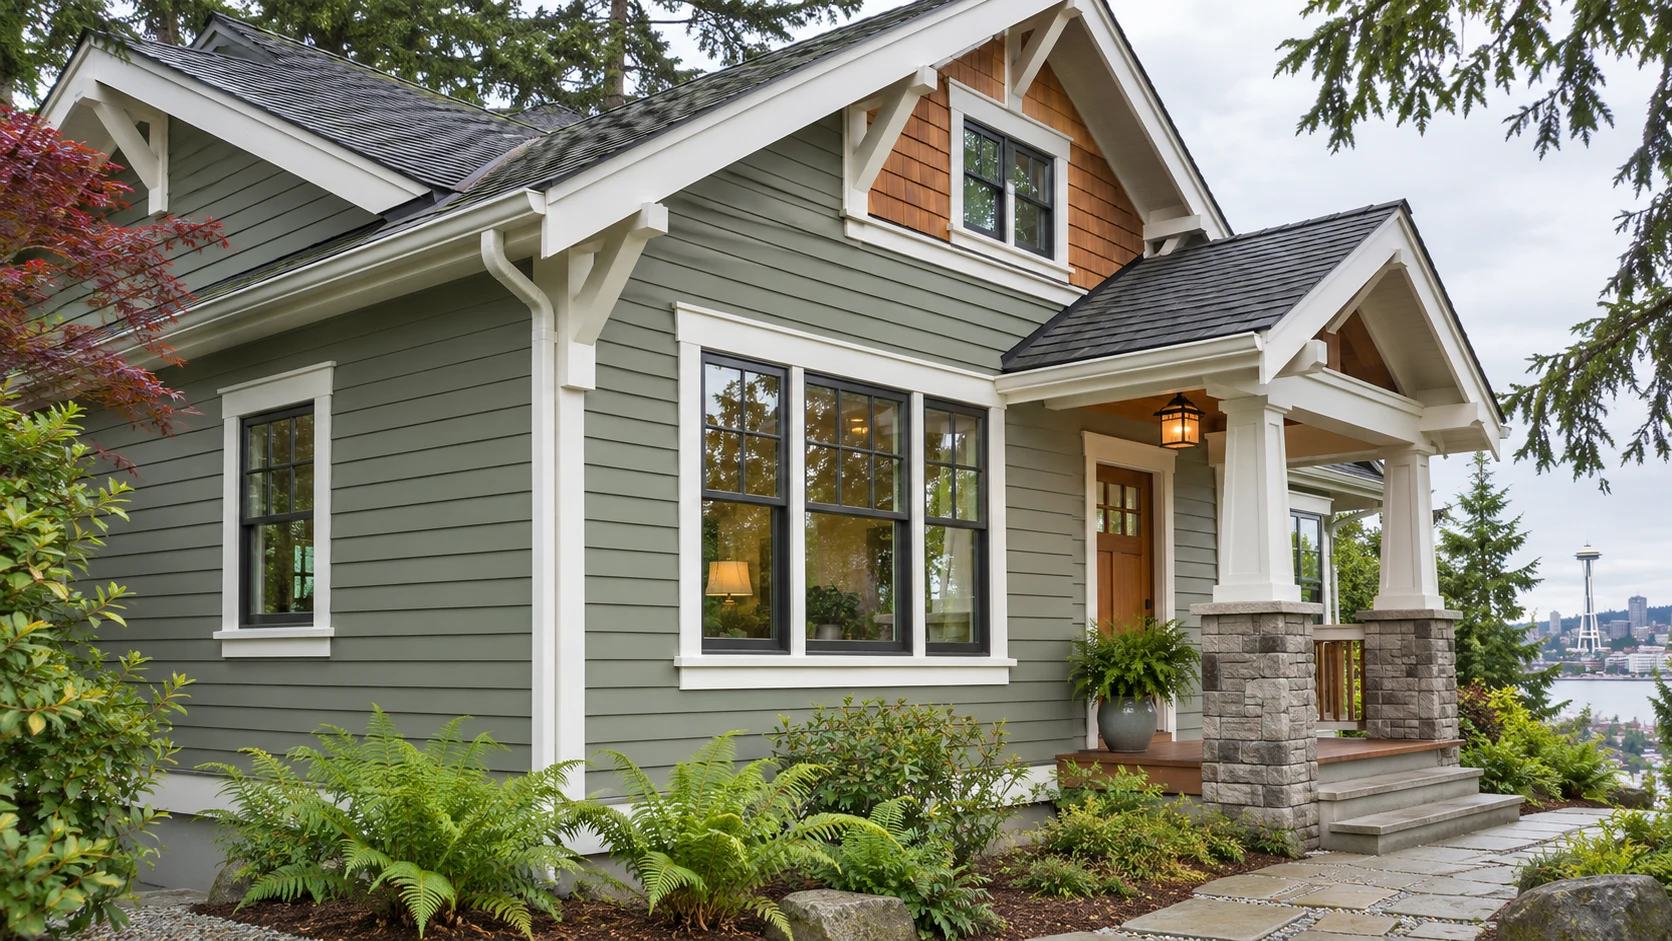
Refresh and protect your home’s exterior with siding installation and replacement.
Explore siding →A locally operated team serving Seattle and nearby Washington communities.
The company’s team brings remodeling, construction, and installation experience.
Washington contractor license #SEATTRG787QD. The company advertises a satisfaction guarantee on its work.
Discuss your goals, the property, budget, and the timing you have in mind.
Develop a layout, review materials and finishes, and work through the scope of the project.
The team coordinates demolition, installation, and finishing according to the plan.
Review the completed work with the team and discuss any remaining details.
List the problems you want to solve and separate essential changes from optional upgrades. Bring photos, approximate room dimensions, and inspiration to your consultation.
Project size, material choices, layout changes, and existing conditions affect remodeling costs. Ask what an estimate includes, how changes are priced, and what allowance to make for unexpected work.
Discuss access to your home, work hours, dust protection, and which rooms will be unavailable. Confirm material lead times and any permit or inspection steps before agreeing on a schedule.